Transaction Type
Lease
All
Sale
SubLease
Exclude
All
Only
Investment Sale
Exclude
All
Only
Property Type
Size
Available Space
Land Size
Acres
SF
Price
Lease Rate PSF
Sale Price
Total
Per SF
Per Acre
Availability Details
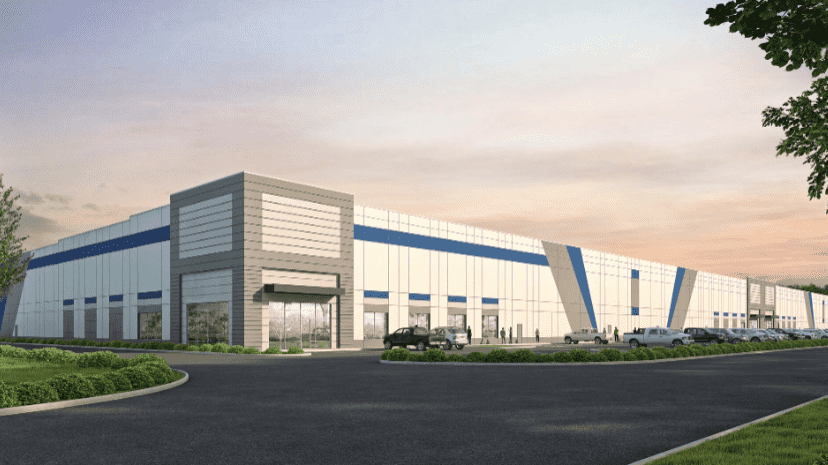
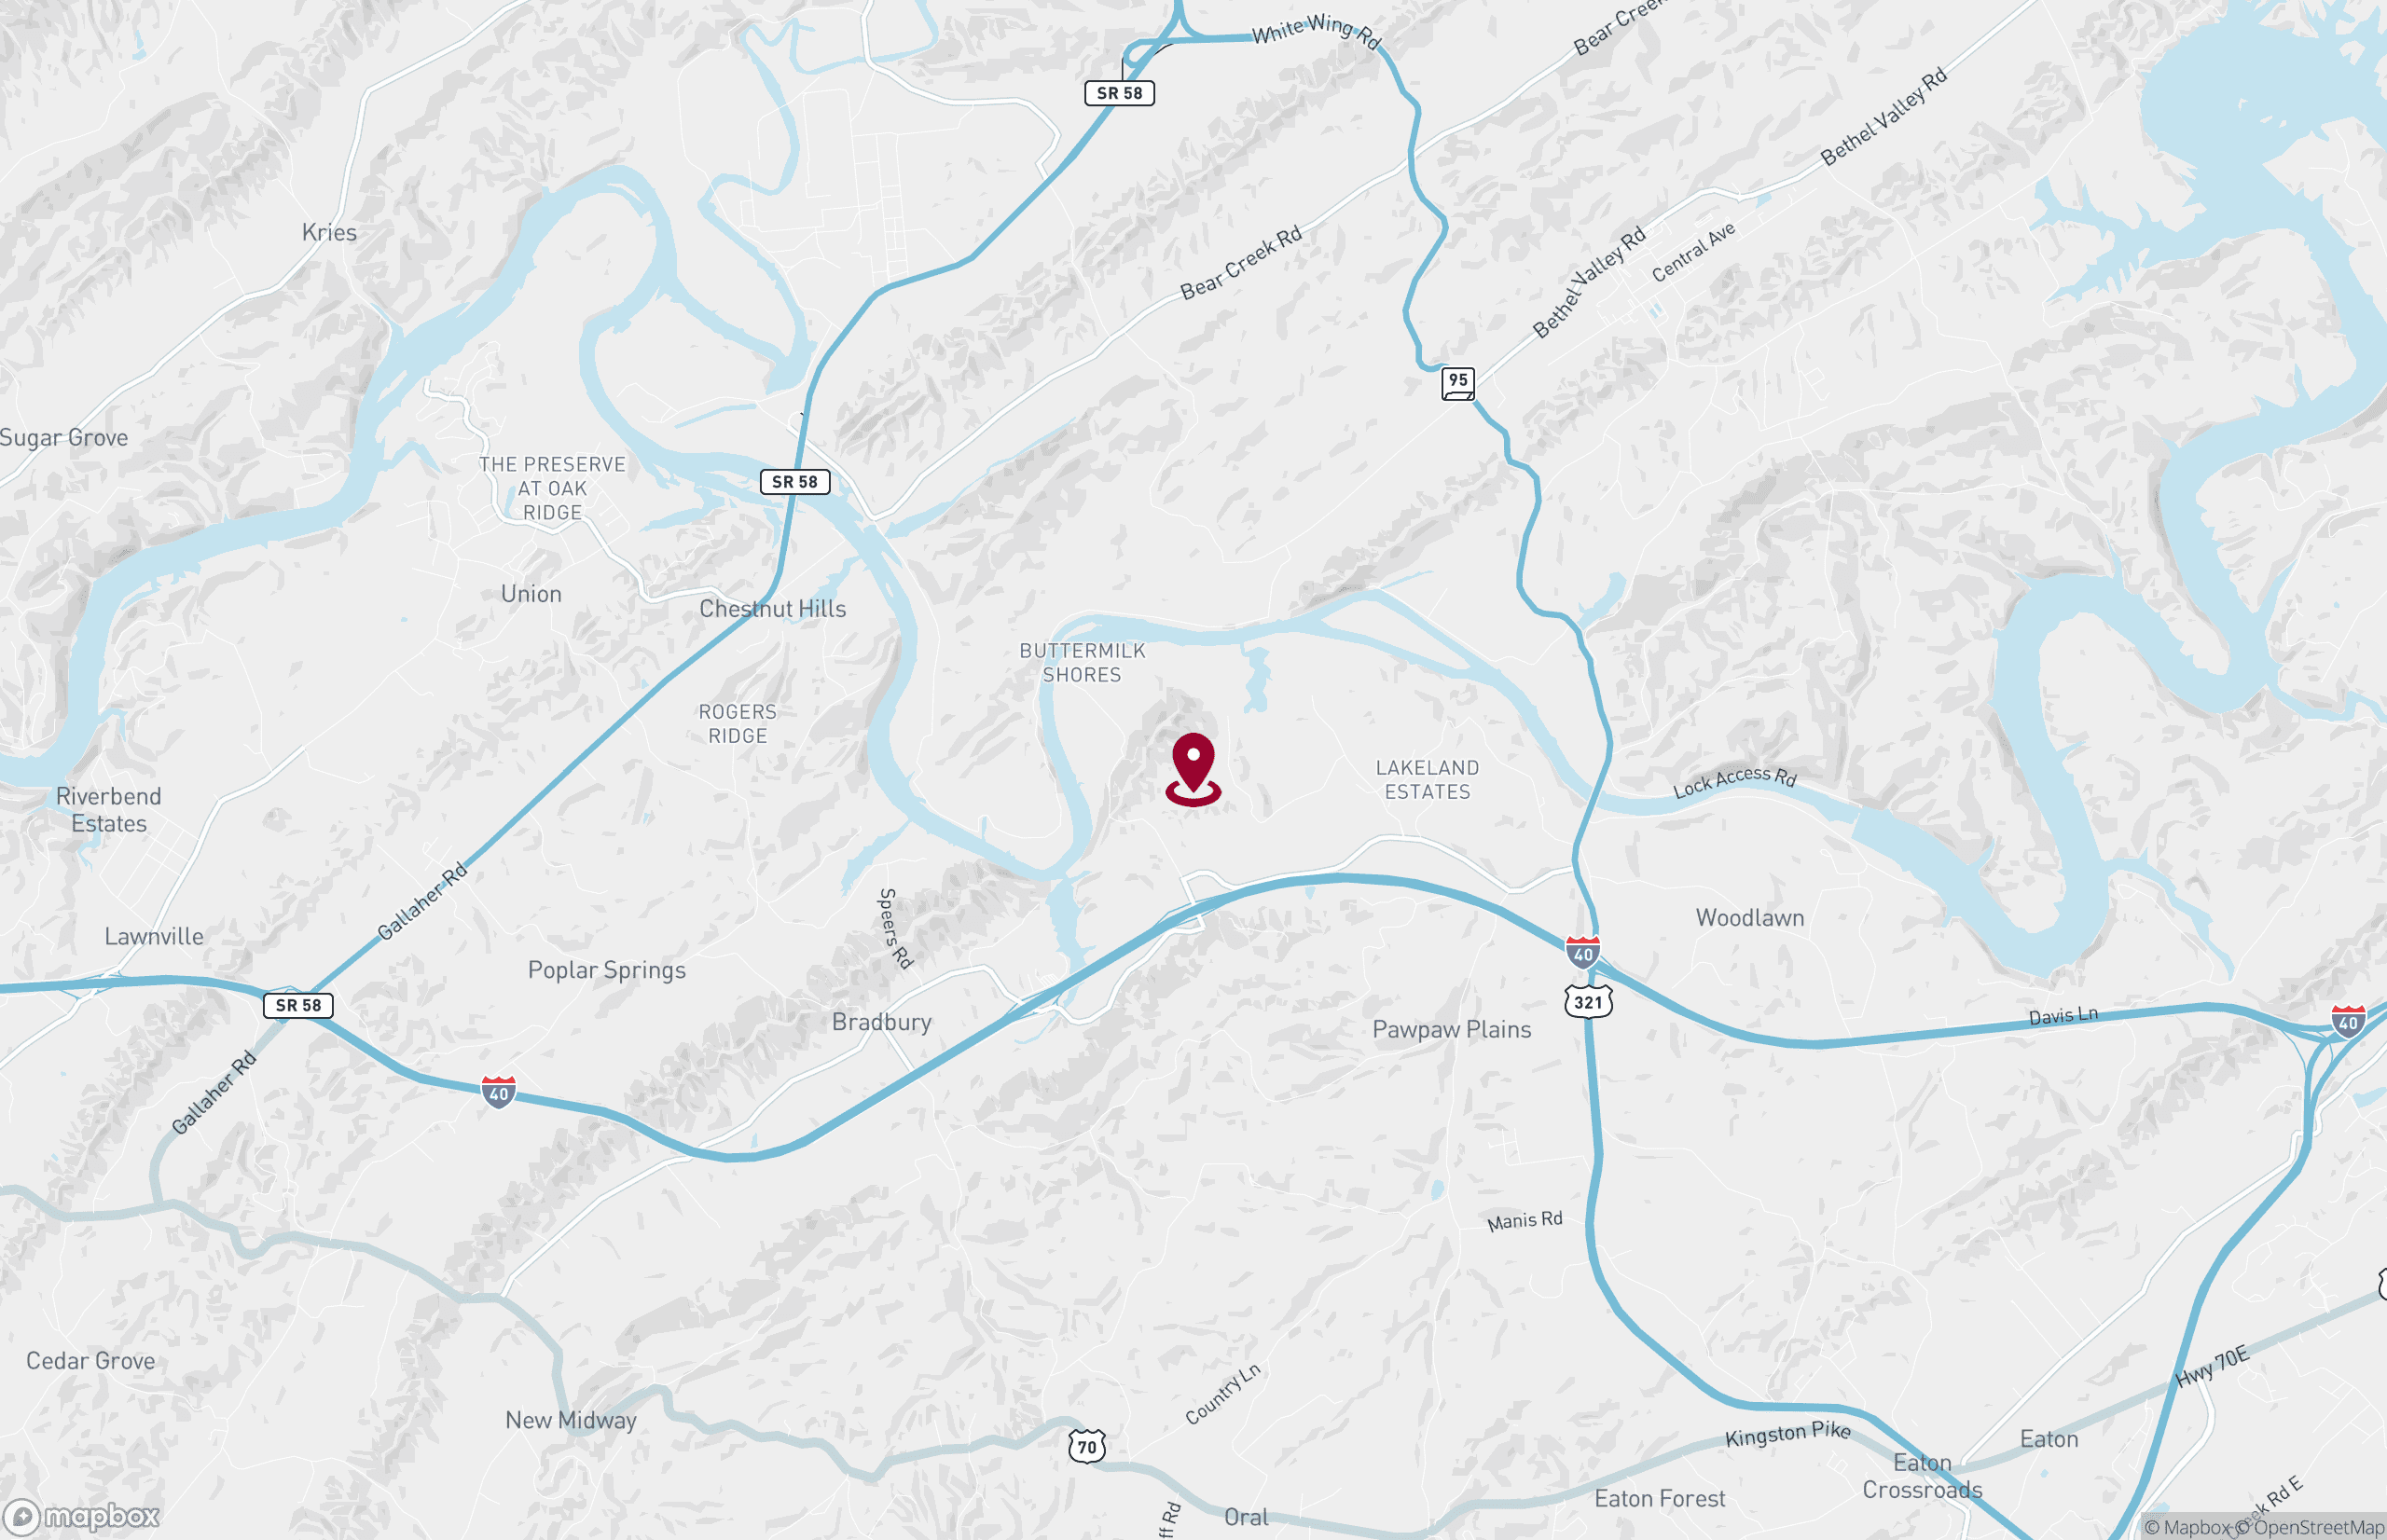
Industrial Property for Lease - Distribution-Warehouse - Lenoir City, Tennessee Configuration rear load
For Lease
- 222,128 SFAvailable Space
- 40,000 SFDivisible Space
- 36.000 AcresLand Size Acres
- 1,568,160 SFLand Size SF
- ProposedConstruction Status
- ABldg. Class
- NowDate Available
- 32'Clear HT. (min/max)
Availability Highlights
- Configuration rear load
- 60 Speed Bays
- Reinforced speed bay
- Standard uninsulated doors with Vision Lite
- Two glass entry features at building corners
- Metal entrance canopy
- KOs 1 per bay (typical)
- Paint: Exterior: 3 color textured
- Interior light: Code minimum LED (trip protection)
- Class A
- Outside Storage
Advantages & Amenities
- E-commerce
- Manufacturing
- Distribution
Location Highlights
- Roane Regional Business
Knoxville Logistics Center 128 Pawnook Farm Rd - Phase II, Lenoir City, TN, 37771
Request Pricing
- Lease Type: NNN
Site Details
- APN Number: 073050 02308
- Census: 30206
- Legal: DISTRICT: 3; SUBDIVISION: SAMS PROPERTY
Building Details
- Class: A
- Construction Status: Proposed
- Construction Type: Concrete Tilt-Up
- Building Dimension (W x D): 792' x 280'
- Exterior Type: Concrete
- Floor Thickness: 0' 6"
- Heating: Freeze Protection
- Primary Use: Industrial
- Roof Type: 45 Mil TPO
- Slab Psi: 4000
- Sprinkler: ESFR
- Unit Mix
Parking
- Parking Spaces: 129
- Uncovered Spaces: 129
- Comments: 129
Loading & Doors
- Doors
- Ground Level
- Total: 1
- Dimensions (W x H): 12' x 14'
- Truck Level
- Total: 49
- Dimensions (W x H): 9' x 10'
- Ground Level
- Trailer Doors: 63
- Comments: KO for 1 future oversized 12’ x 14’
- Property Comments: KO for 1 future oversized 12’ x 14’
Utilities
- Broadband
- Service: 4
- Power
- Amps: 2000
- Phase Wire: 3p
- Water
- Service: 3
- Sanitation
- Service: 6
Links Powered by SlickCactus™